Stair headroom
OBC 9.8.2.2At least 1,950 mm
Not dimensioned on any sheet
More information neededUpload the drawing set. CodeTrace reads every sheet, checks each value against the code, and shows the sheet and clause behind every result.
Available soon to plan examiners, building officials, architects, builders and owners adding a laneway suite.
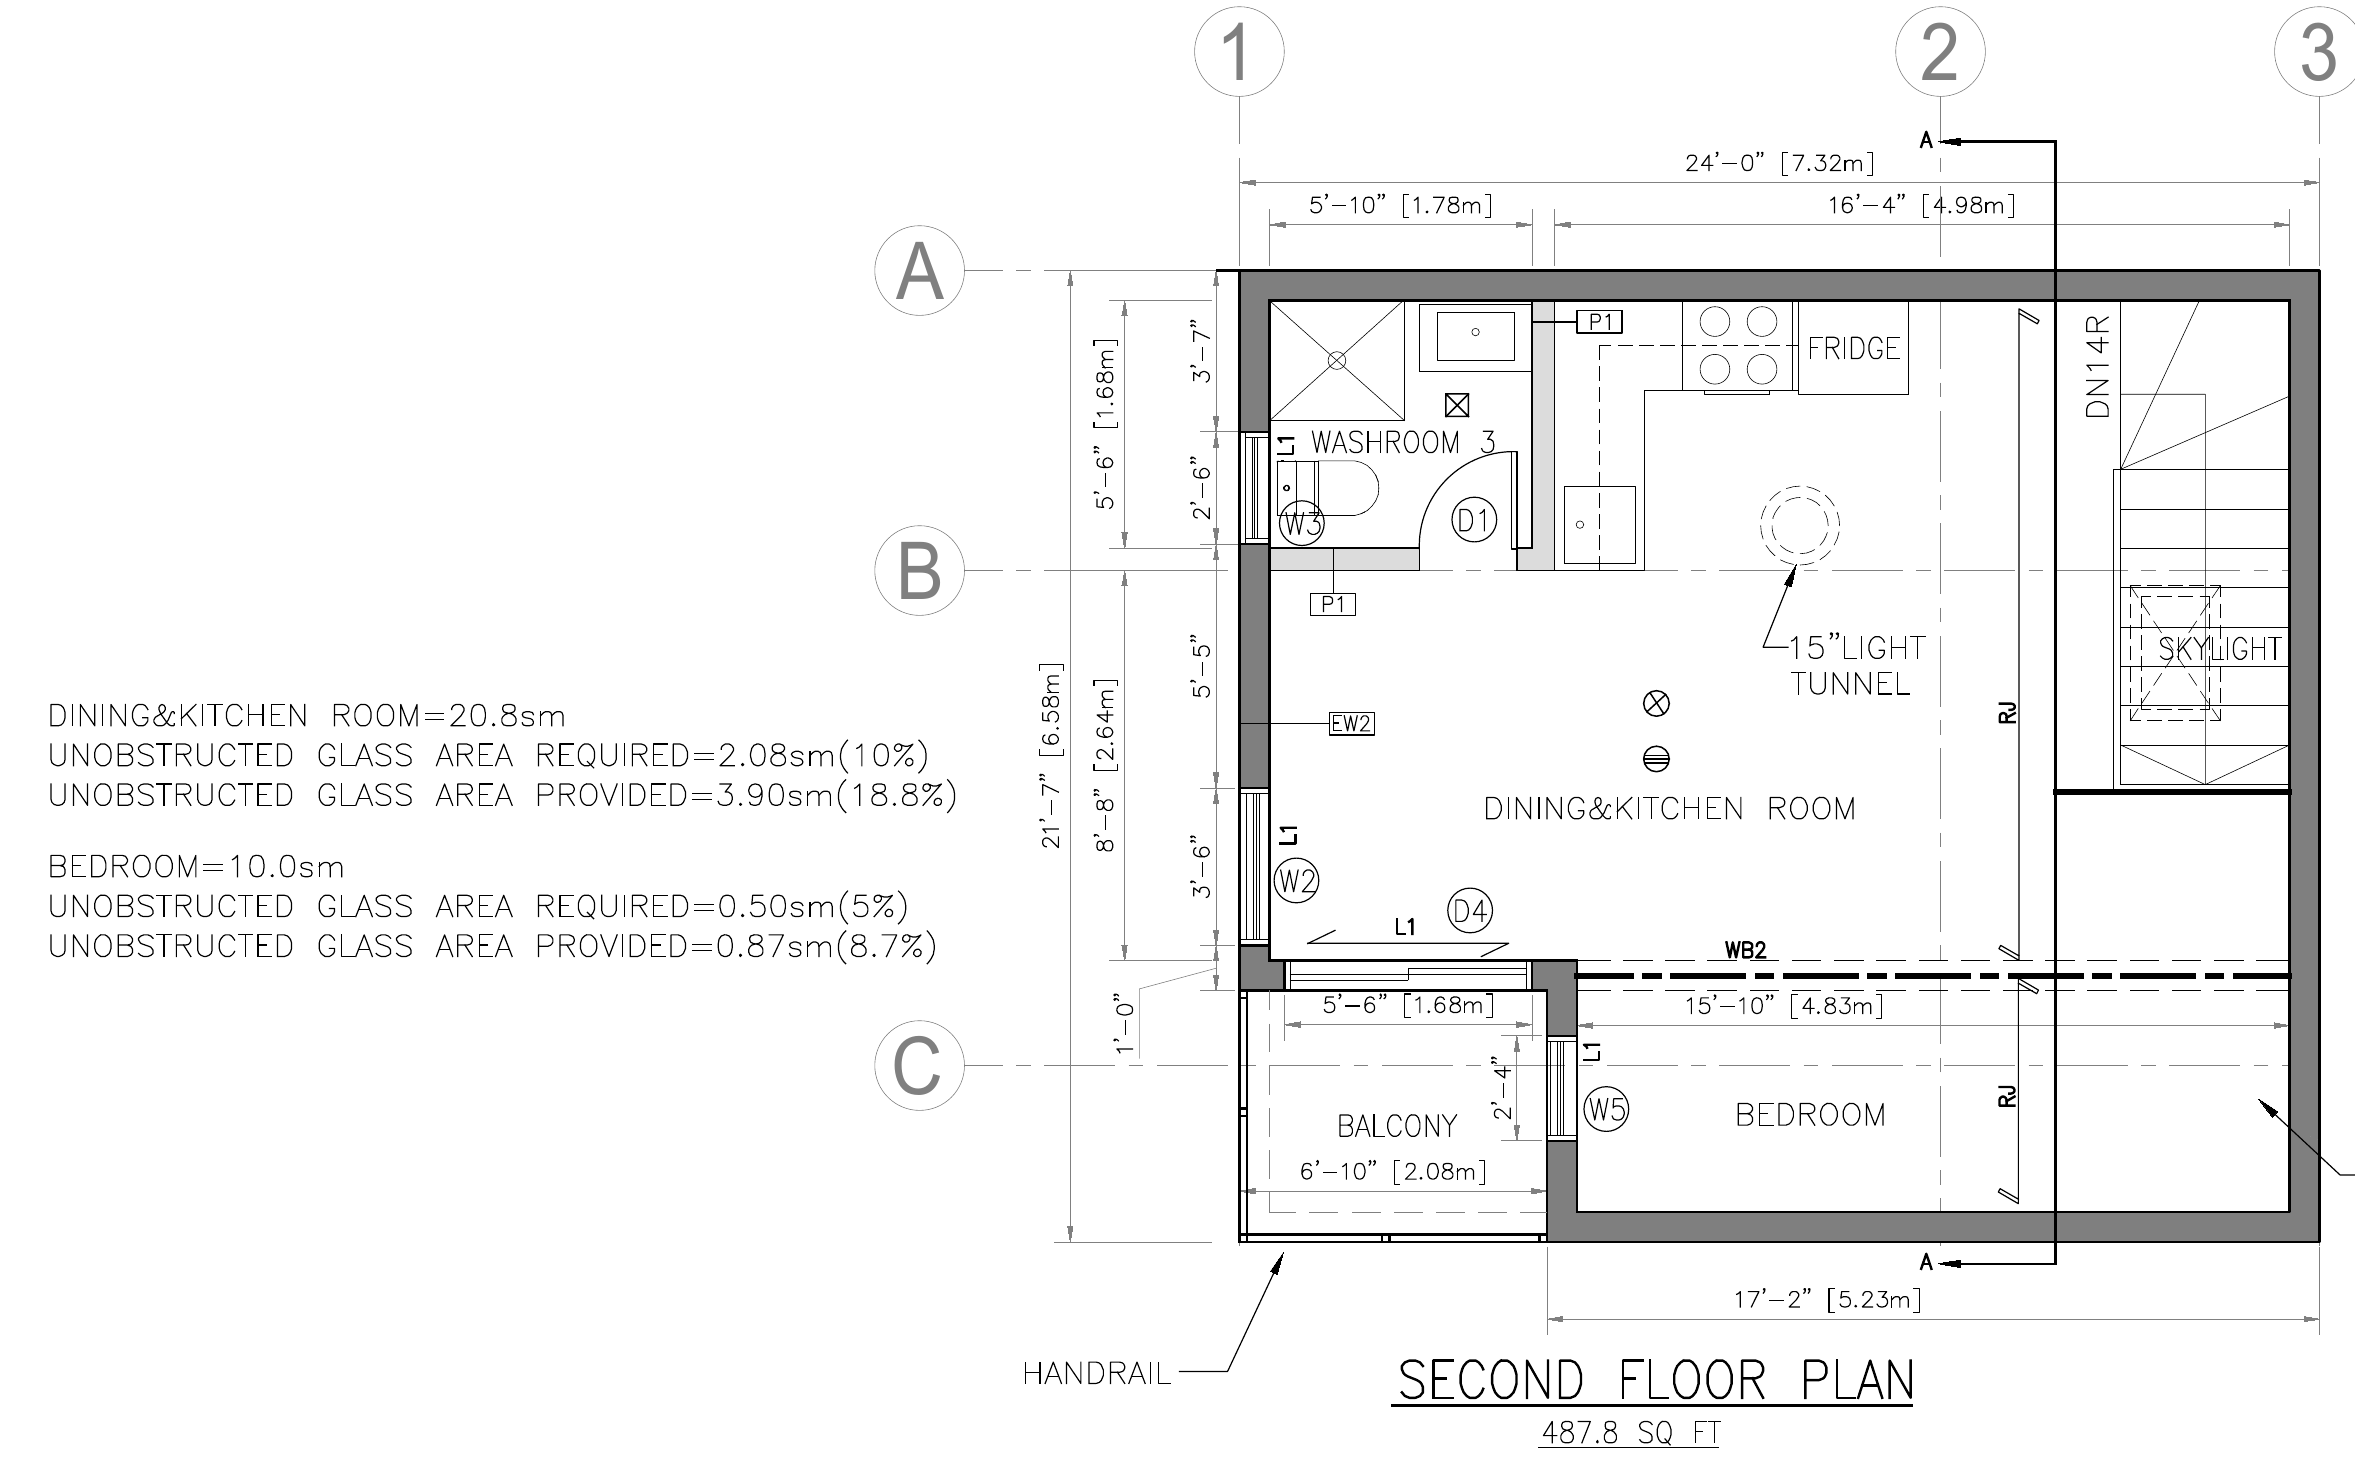
StairFP2, ground floor plan
At least 1,950 mm
Not dimensioned on any sheet
More information needed125 to 200 mm per riser
14 risers. Floor to floor must be 2,800 mm or less
Needs reviewAt least 860 mm
1,118 mm shown
Meets41 more checks in this reviewSee the review
Stair widthOBC 9.8.2.1
1,118 mm shownmin. 860 mm
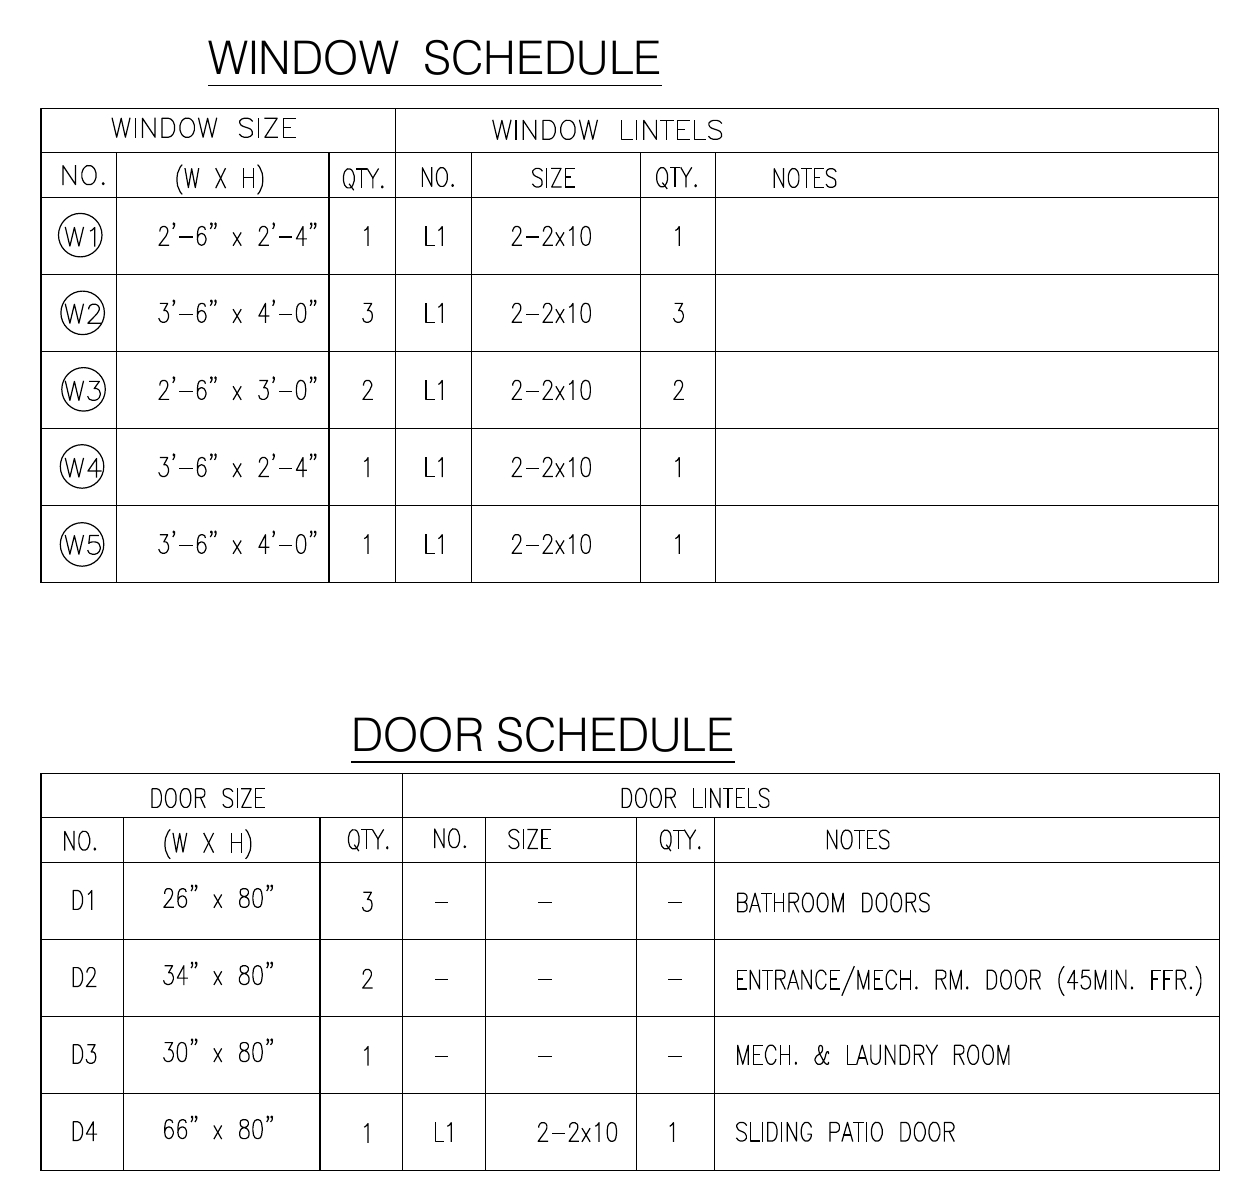
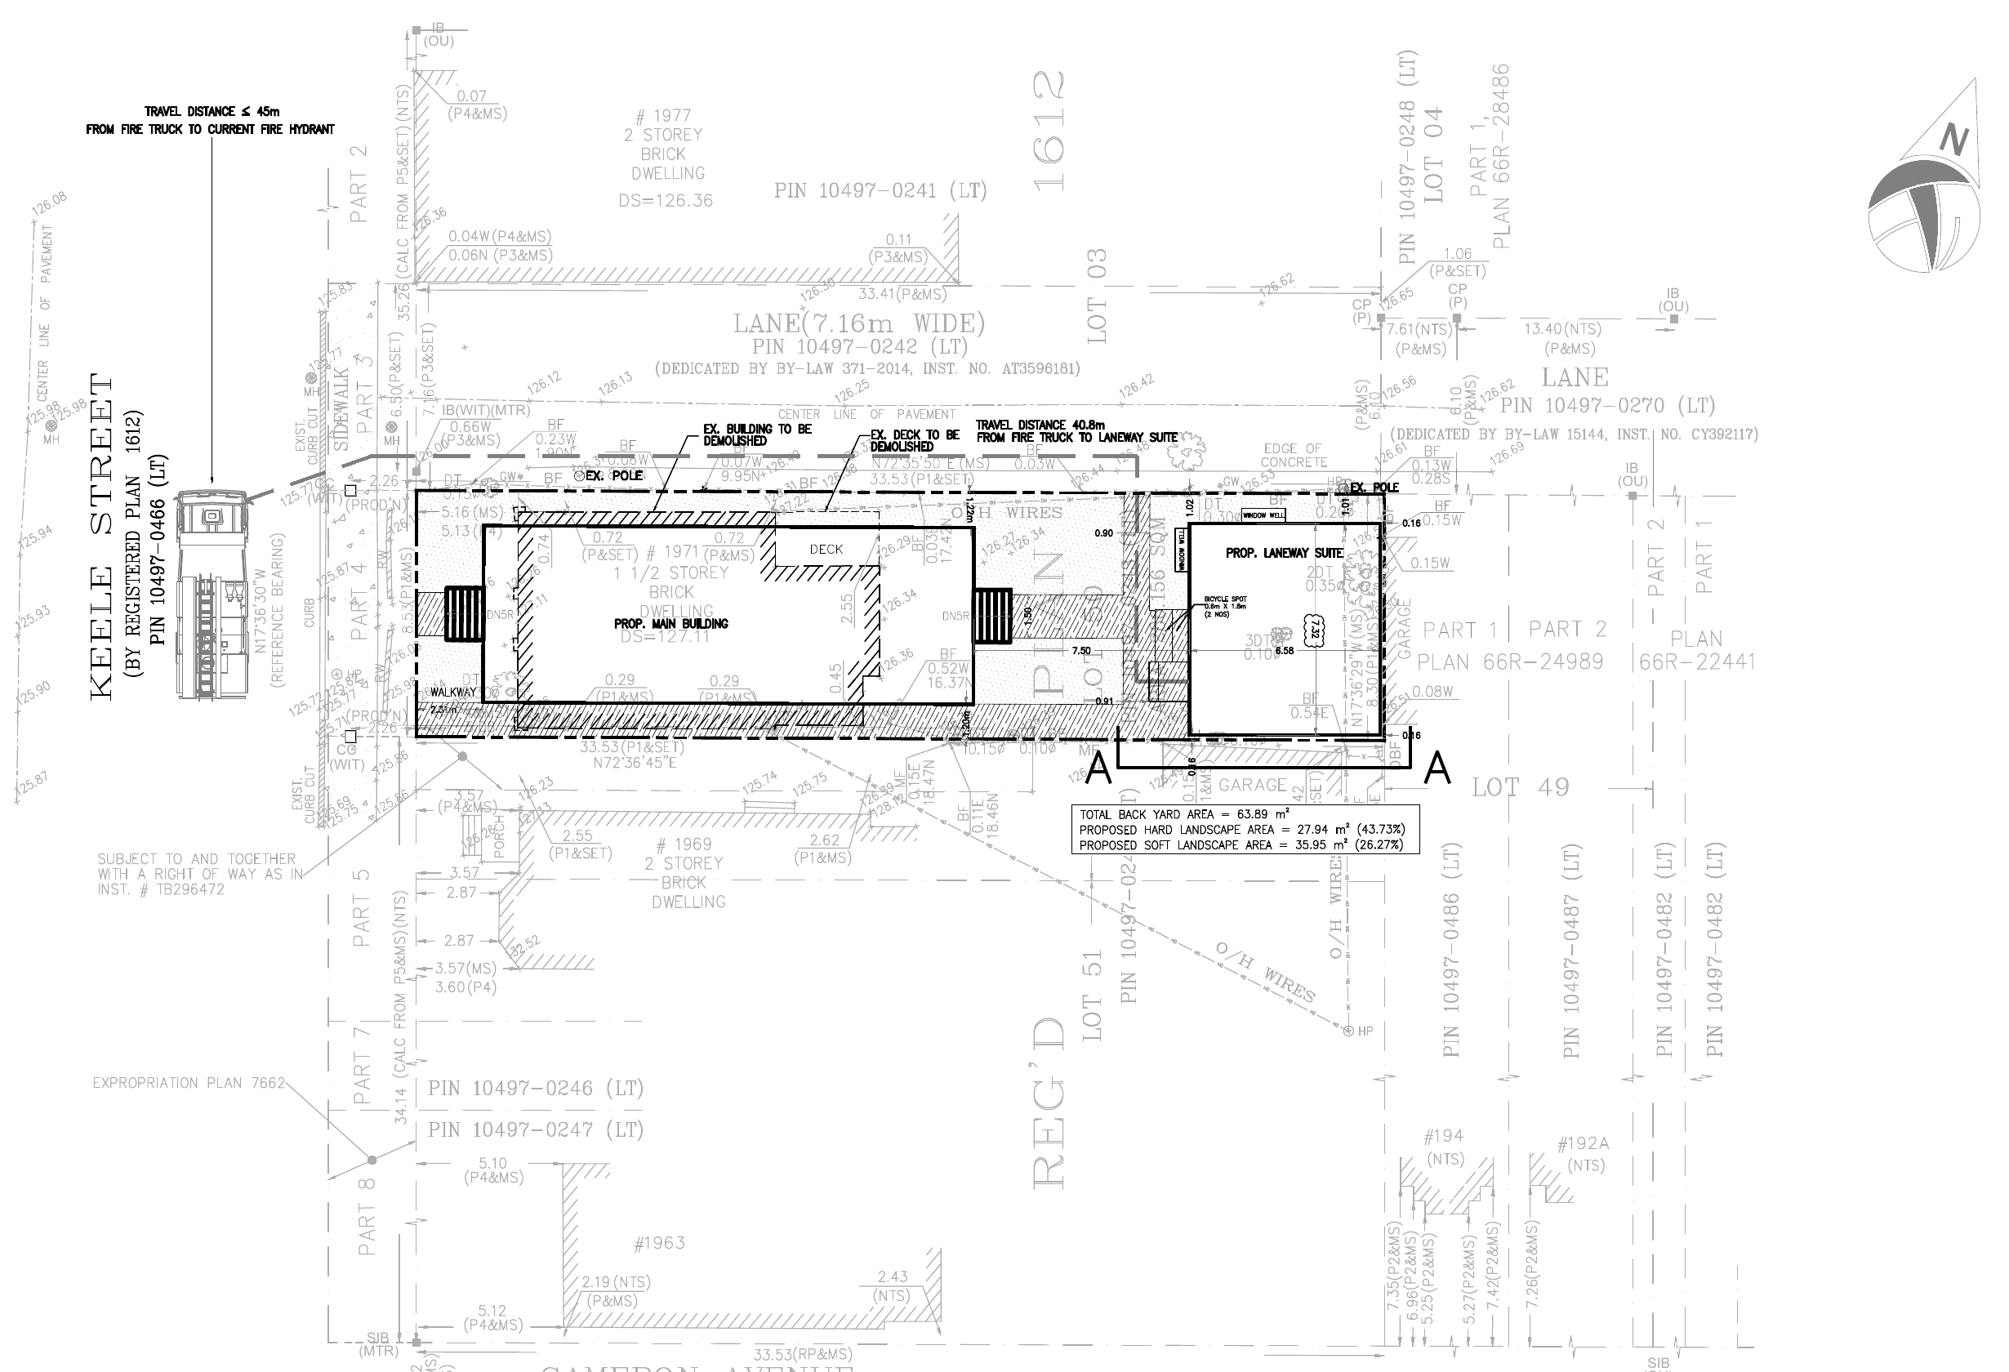
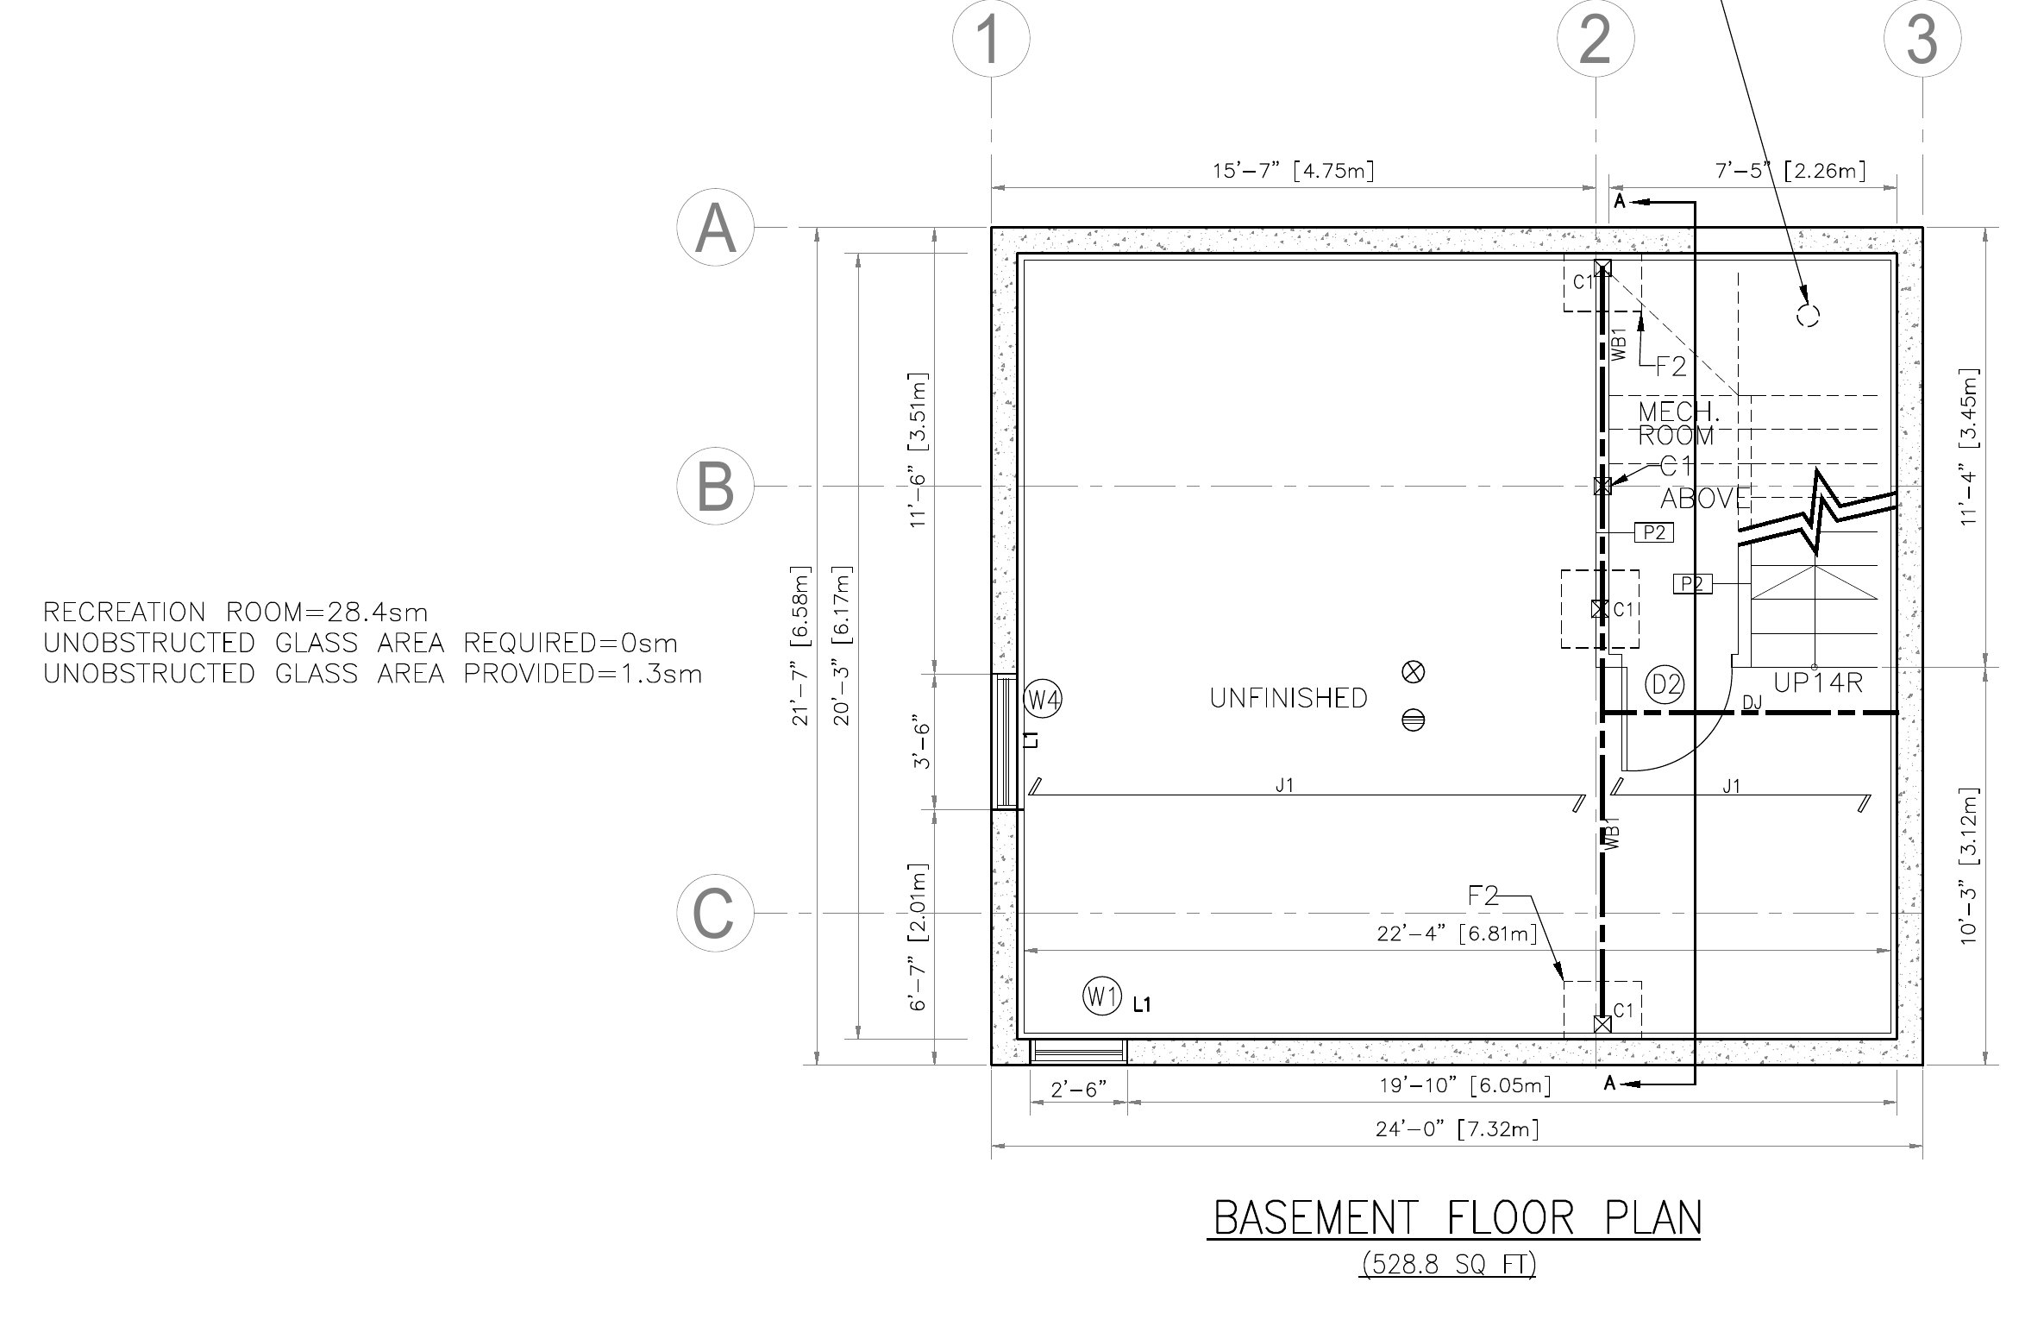
MeetsFloor plans, site plans, schedules and notes. Every dimension, room area and symbol is pulled out with the sheet and the spot it came from.
PDF, DXF, IFC and ZIP drawing sets
Each value is matched to the requirement that applies, from the code edition the permit falls under, with a link to the official text.
2024 Ontario Building Code, Division B
Meets, does not meet, needs review, or more information needed. The calculation is always shown, so anyone can check it.
Four possible answers for every check
The results arrive as a review a building official can check line by line: the value, the sheet, the clause and the answer.
44 checks run
Most open checks need a value these drawings leave out, such as a stair section or a floor-to-floor height. Each one names what to add.
7 of the 44 checks, picked from this review. Swipe for more.
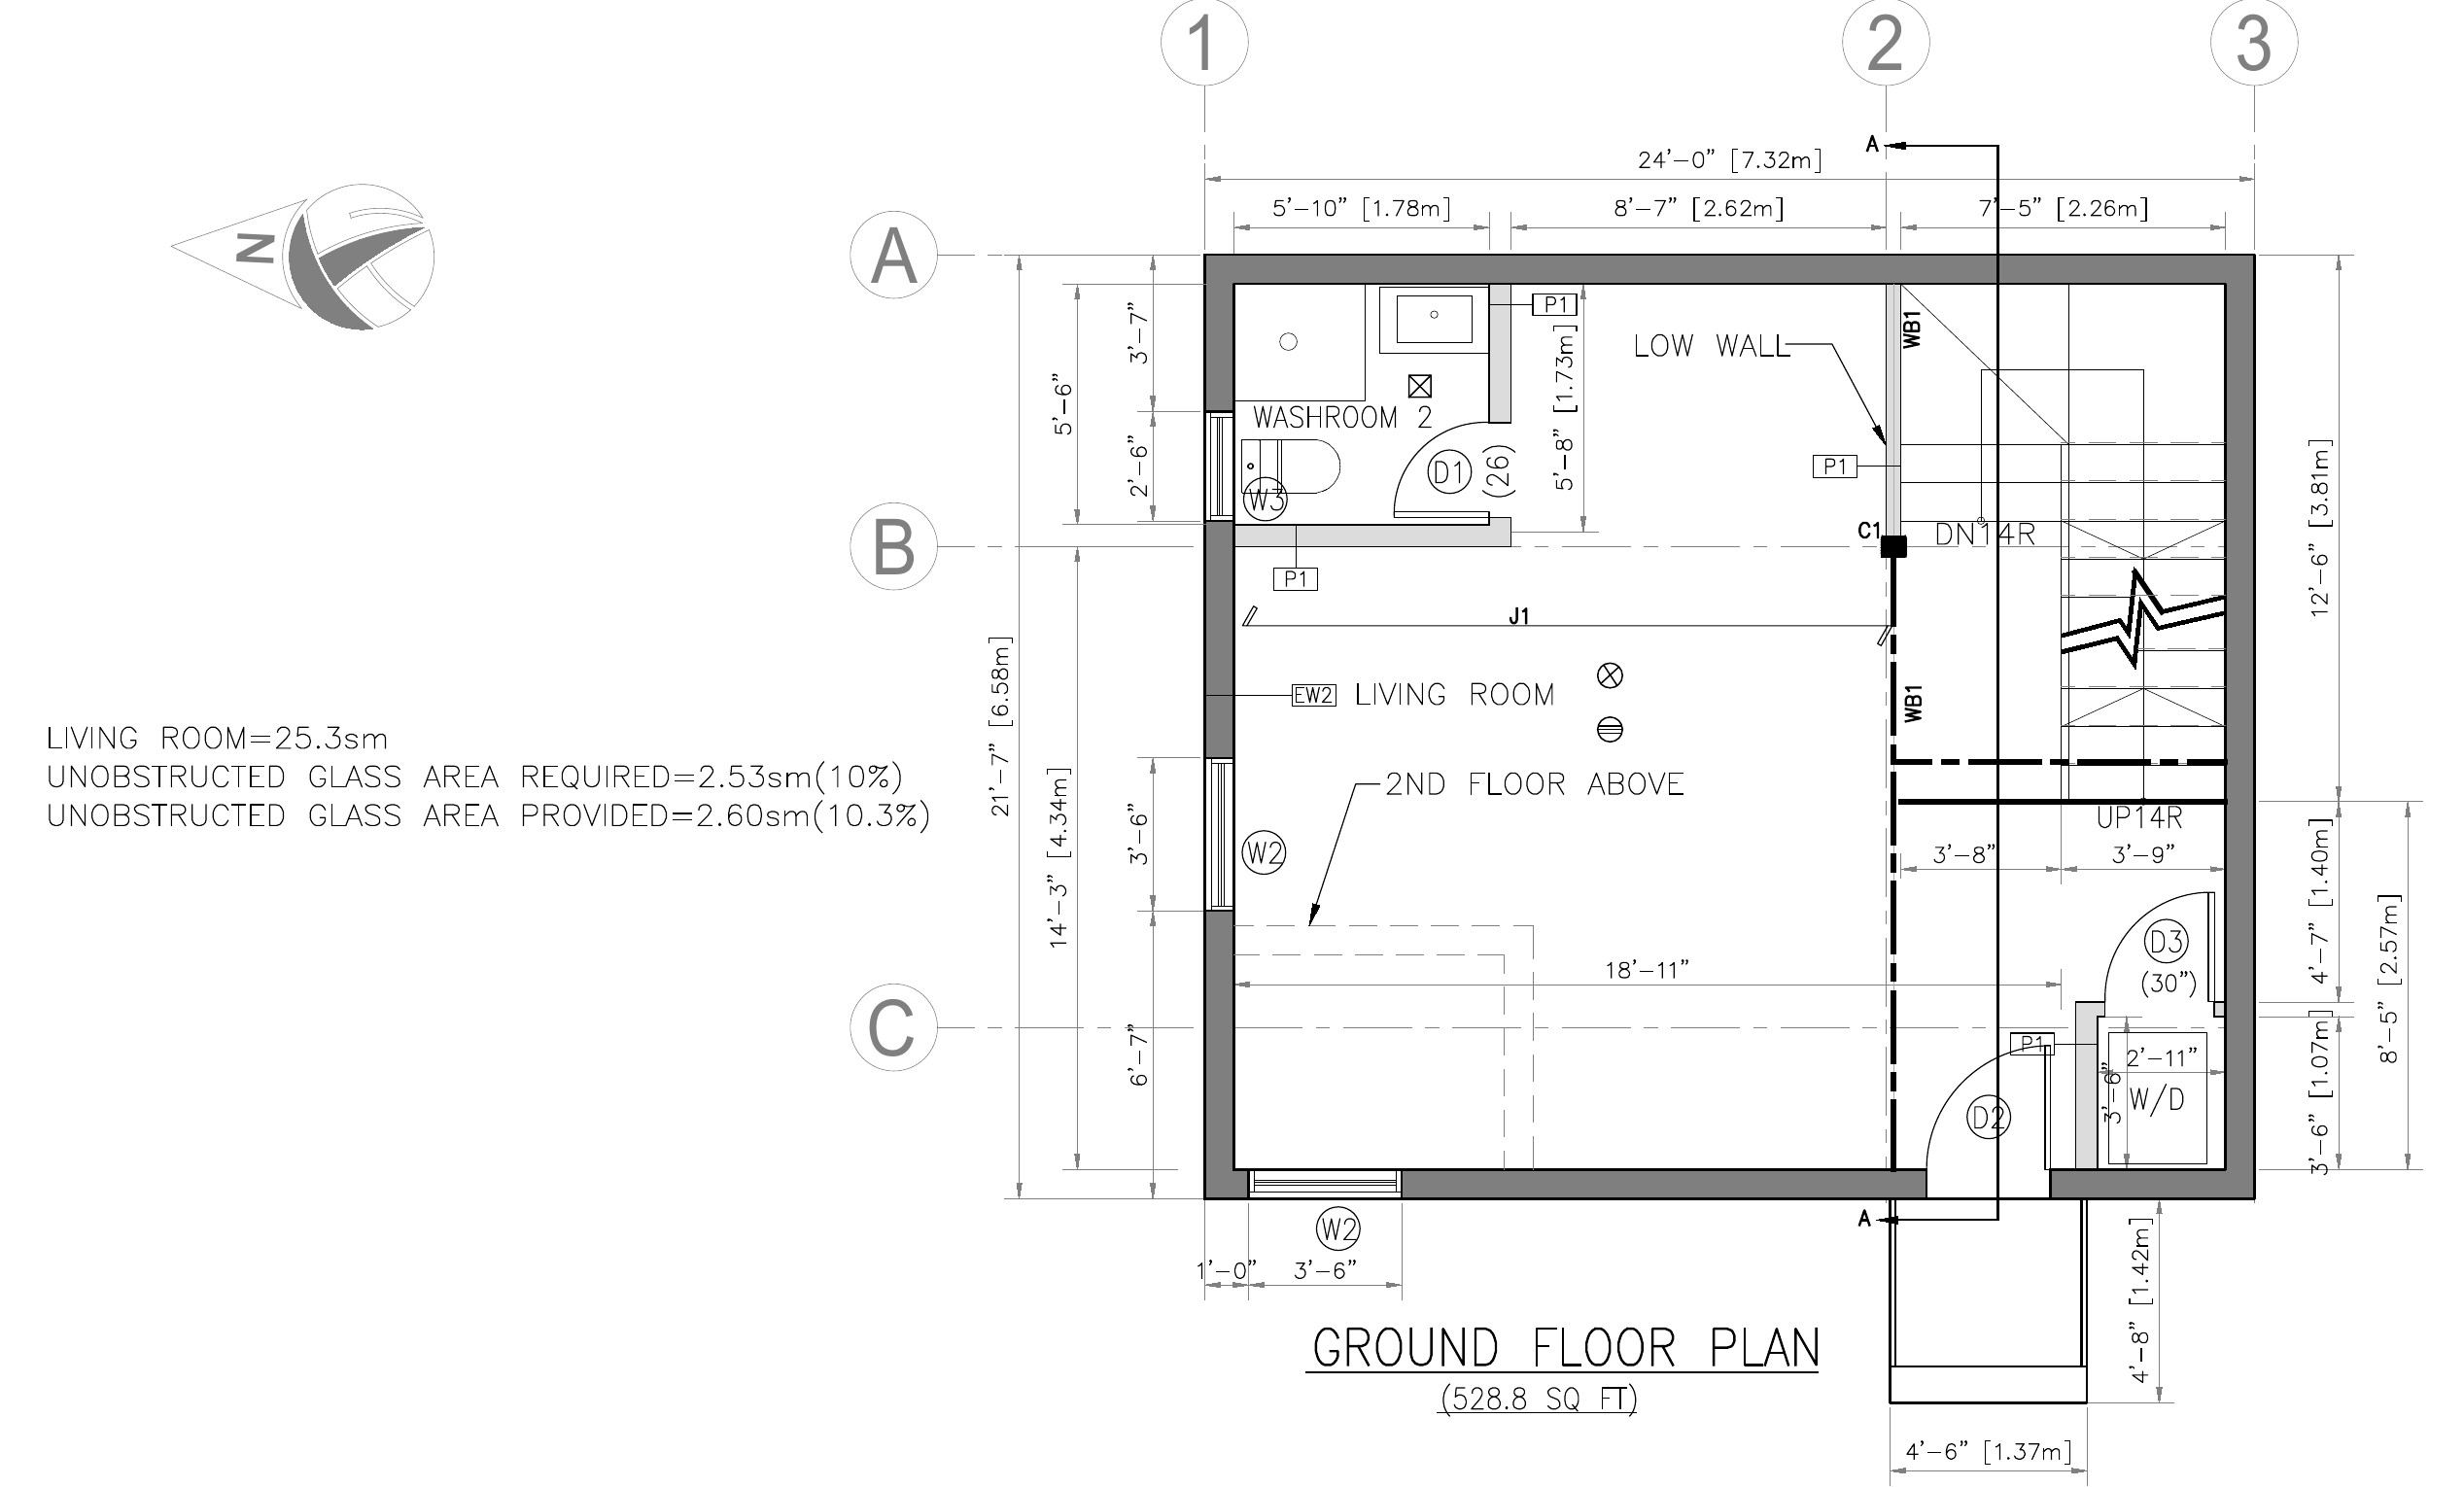
FP2 Ground floor plan
2024 Ontario Building Code, Division B, 9.8.2.1. Sheet FP2.
Plan examiners and building officials
Every value arrives with the sheet it came from and the clause it was checked against, so you confirm a result instead of hunting for it.
Architects and designers
Run the set before you submit. Each open item says what to add or change, and on which sheet.
Builders and contractors
See the values the review depends on before framing starts, from riser heights to door sizes.
Owners adding a laneway suite
Know what already meets the code and what your designer still needs to show, before the permit office asks.
Plan sheets, schedules, notes, forms and revisions are read the way an examiner reads them. Each value keeps the sheet and the spot it came from.
Each check is a written rule tied to a clause and a code edition, so the same drawings always get the same answer.
Values read from a scan, and anything uncertain, wait for a reviewer to confirm. Every decision is kept in an audit trail.
Checks against
Reviews and reports in English and French.
Tell us what you review and which code you work under. We will be in touch as soon as it is ready for your drawings.